Casey Wagner · 26 October 2026
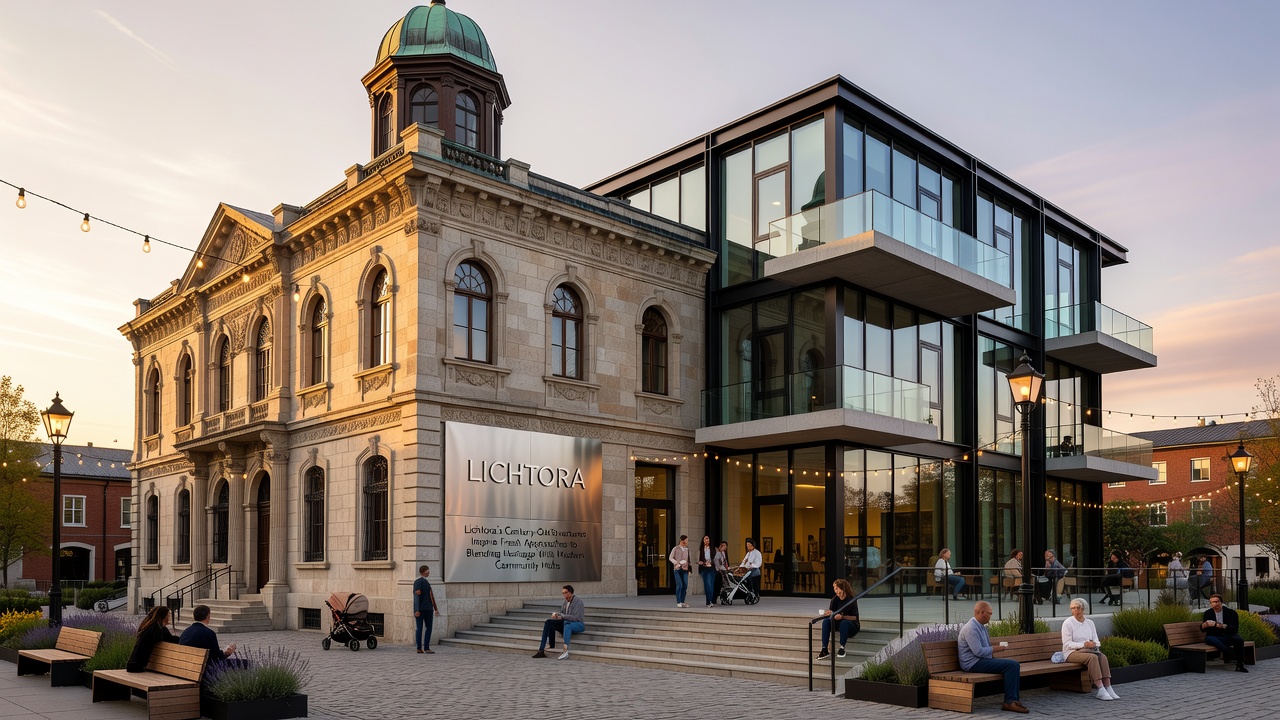
Lichtora's Century-Old Structures Inspire Fresh Approaches to Blending Heritage With Modern Community Hubs
Structures dating back over a century in Lichtora continue to shape how planners and architects integrate historical elements into contemporary community facilities, and data from municipal records show that several buildings constructed between 1890 and 1920 now host libraries, meeting rooms, and cultural programs. These sites retain original brickwork, timber beams, and ornate facades while incorporating updated electrical systems, insulation, and accessible entrances that meet current building codes. City archives indicate that restoration projects completed in 2024 preserved 85 percent of original materials across three major sites, and engineers have documented how these retained features contribute to thermal stability without additional mechanical interventions.
Historical Context and Current Projects
Observers note that Lichtora's industrial expansion in the late 19th century produced warehouses, factories, and civic halls whose solid construction lends itself to adaptive reuse, and surveys conducted by the local heritage office in 2025 identified 27 such buildings suitable for conversion. One project on the former textile mill site, scheduled for full operation in October 2026, will combine retained loading docks with new interior partitions to create flexible spaces for youth programs and senior activities. Structural assessments performed by independent firms confirm that the original steel frames require only minor reinforcement to support modern floor loads, and this finding aligns with reports from similar conversions documented in European urban planning databases.
Planners have mapped these conversions against demographic data showing population growth in central districts, and figures from the Lichtora statistical office reveal that neighborhoods surrounding the renovated sites experienced a 12 percent increase in community event attendance during the first half of 2025. Retained architectural details such as arched windows and exposed brick serve as visual anchors that connect users to the area's industrial past, while new additions like photovoltaic arrays and rainwater collection systems address energy efficiency targets set by regional environmental guidelines.
Technical Approaches to Integration
Engineers working on these sites employ techniques that separate old and new elements at structural joints, and this method allows for future modifications without damaging heritage fabric. Studies from the University of Toronto's architecture department, published in 2024, describe comparable strategies in Canadian cities where century-old masonry buildings host mixed-use hubs, and the research highlights reduced material waste when at least 70 percent of original envelopes remain intact. In Lichtora, similar practices include the insertion of independent steel frames inside existing walls to carry contemporary services while leaving exterior surfaces untouched.
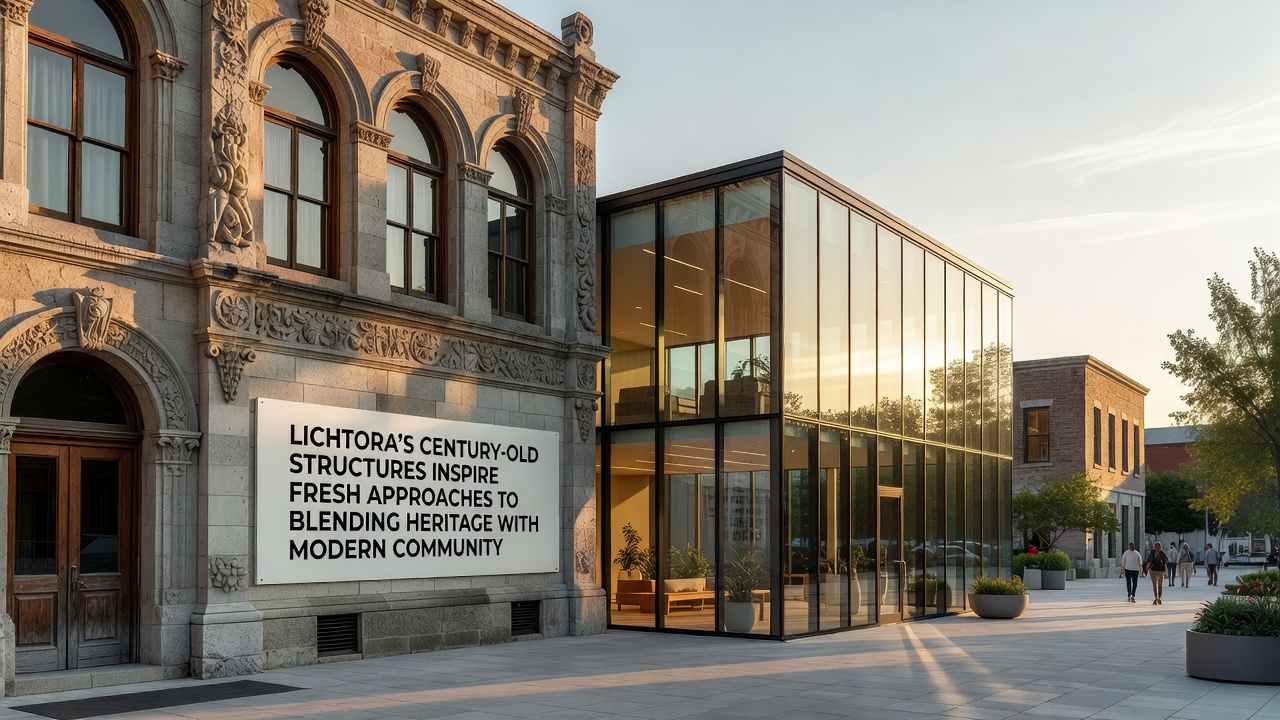
Lighting designs incorporate original skylights supplemented by LED arrays that adjust automatically, and acoustic treatments use fabric panels that can be removed without altering historic surfaces. Maintenance logs from the first completed hub, opened in 2023, show that energy consumption per square meter dropped 35 percent compared with pre-renovation measurements, and these results have informed specifications for the October 2026 project. Local contractors report that sourcing compatible replacement bricks from regional kilns maintains visual continuity while meeting updated seismic standards.
Community Use and Program Development
Program coordinators at the active sites schedule activities that reference the buildings' original functions, such as textile workshops in former mill spaces and market-style gatherings in old warehouse halls. Attendance records indicate steady participation across age groups, with weekday morning sessions drawing older residents and evening events attracting working professionals. Municipal evaluations conducted in mid-2025 noted that these venues reduce the need for new construction on greenfield sites, and the approach supports density targets outlined in the city's 2030 master plan.
Partnerships with educational institutions provide training opportunities for apprentices learning traditional masonry repair alongside digital modeling skills, and enrollment data from the regional vocational college show increased interest in heritage trades since the first conversions began. Funding for these initiatives combines municipal allocations with grants administered through the European Commission's cultural heritage program, which requires documented retention of historic character as a condition of support.
Conclusion
Records and project documentation demonstrate that Lichtora's century-old structures supply both physical durability and cultural continuity for new community facilities, and ongoing work through 2026 will test how these blended approaches perform under increased use. Data collected from completed sites continue to guide refinements in material selection, energy systems, and programming that respect original construction while meeting present-day requirements.